
Weddings, meetings, and gatherings on Market Street
Weddings and events
One address for the whole weekend
Receptions, rehearsal dinners, reunions, and meetings, with rooms for the people who should not be driving home afterward.
Ceremony, reception, rehearsal dinner, the block of rooms, the spa appointments the morning of, and breakfast the day after. All of it inside one building, which means nobody in the party is driving between venues in formalwear.
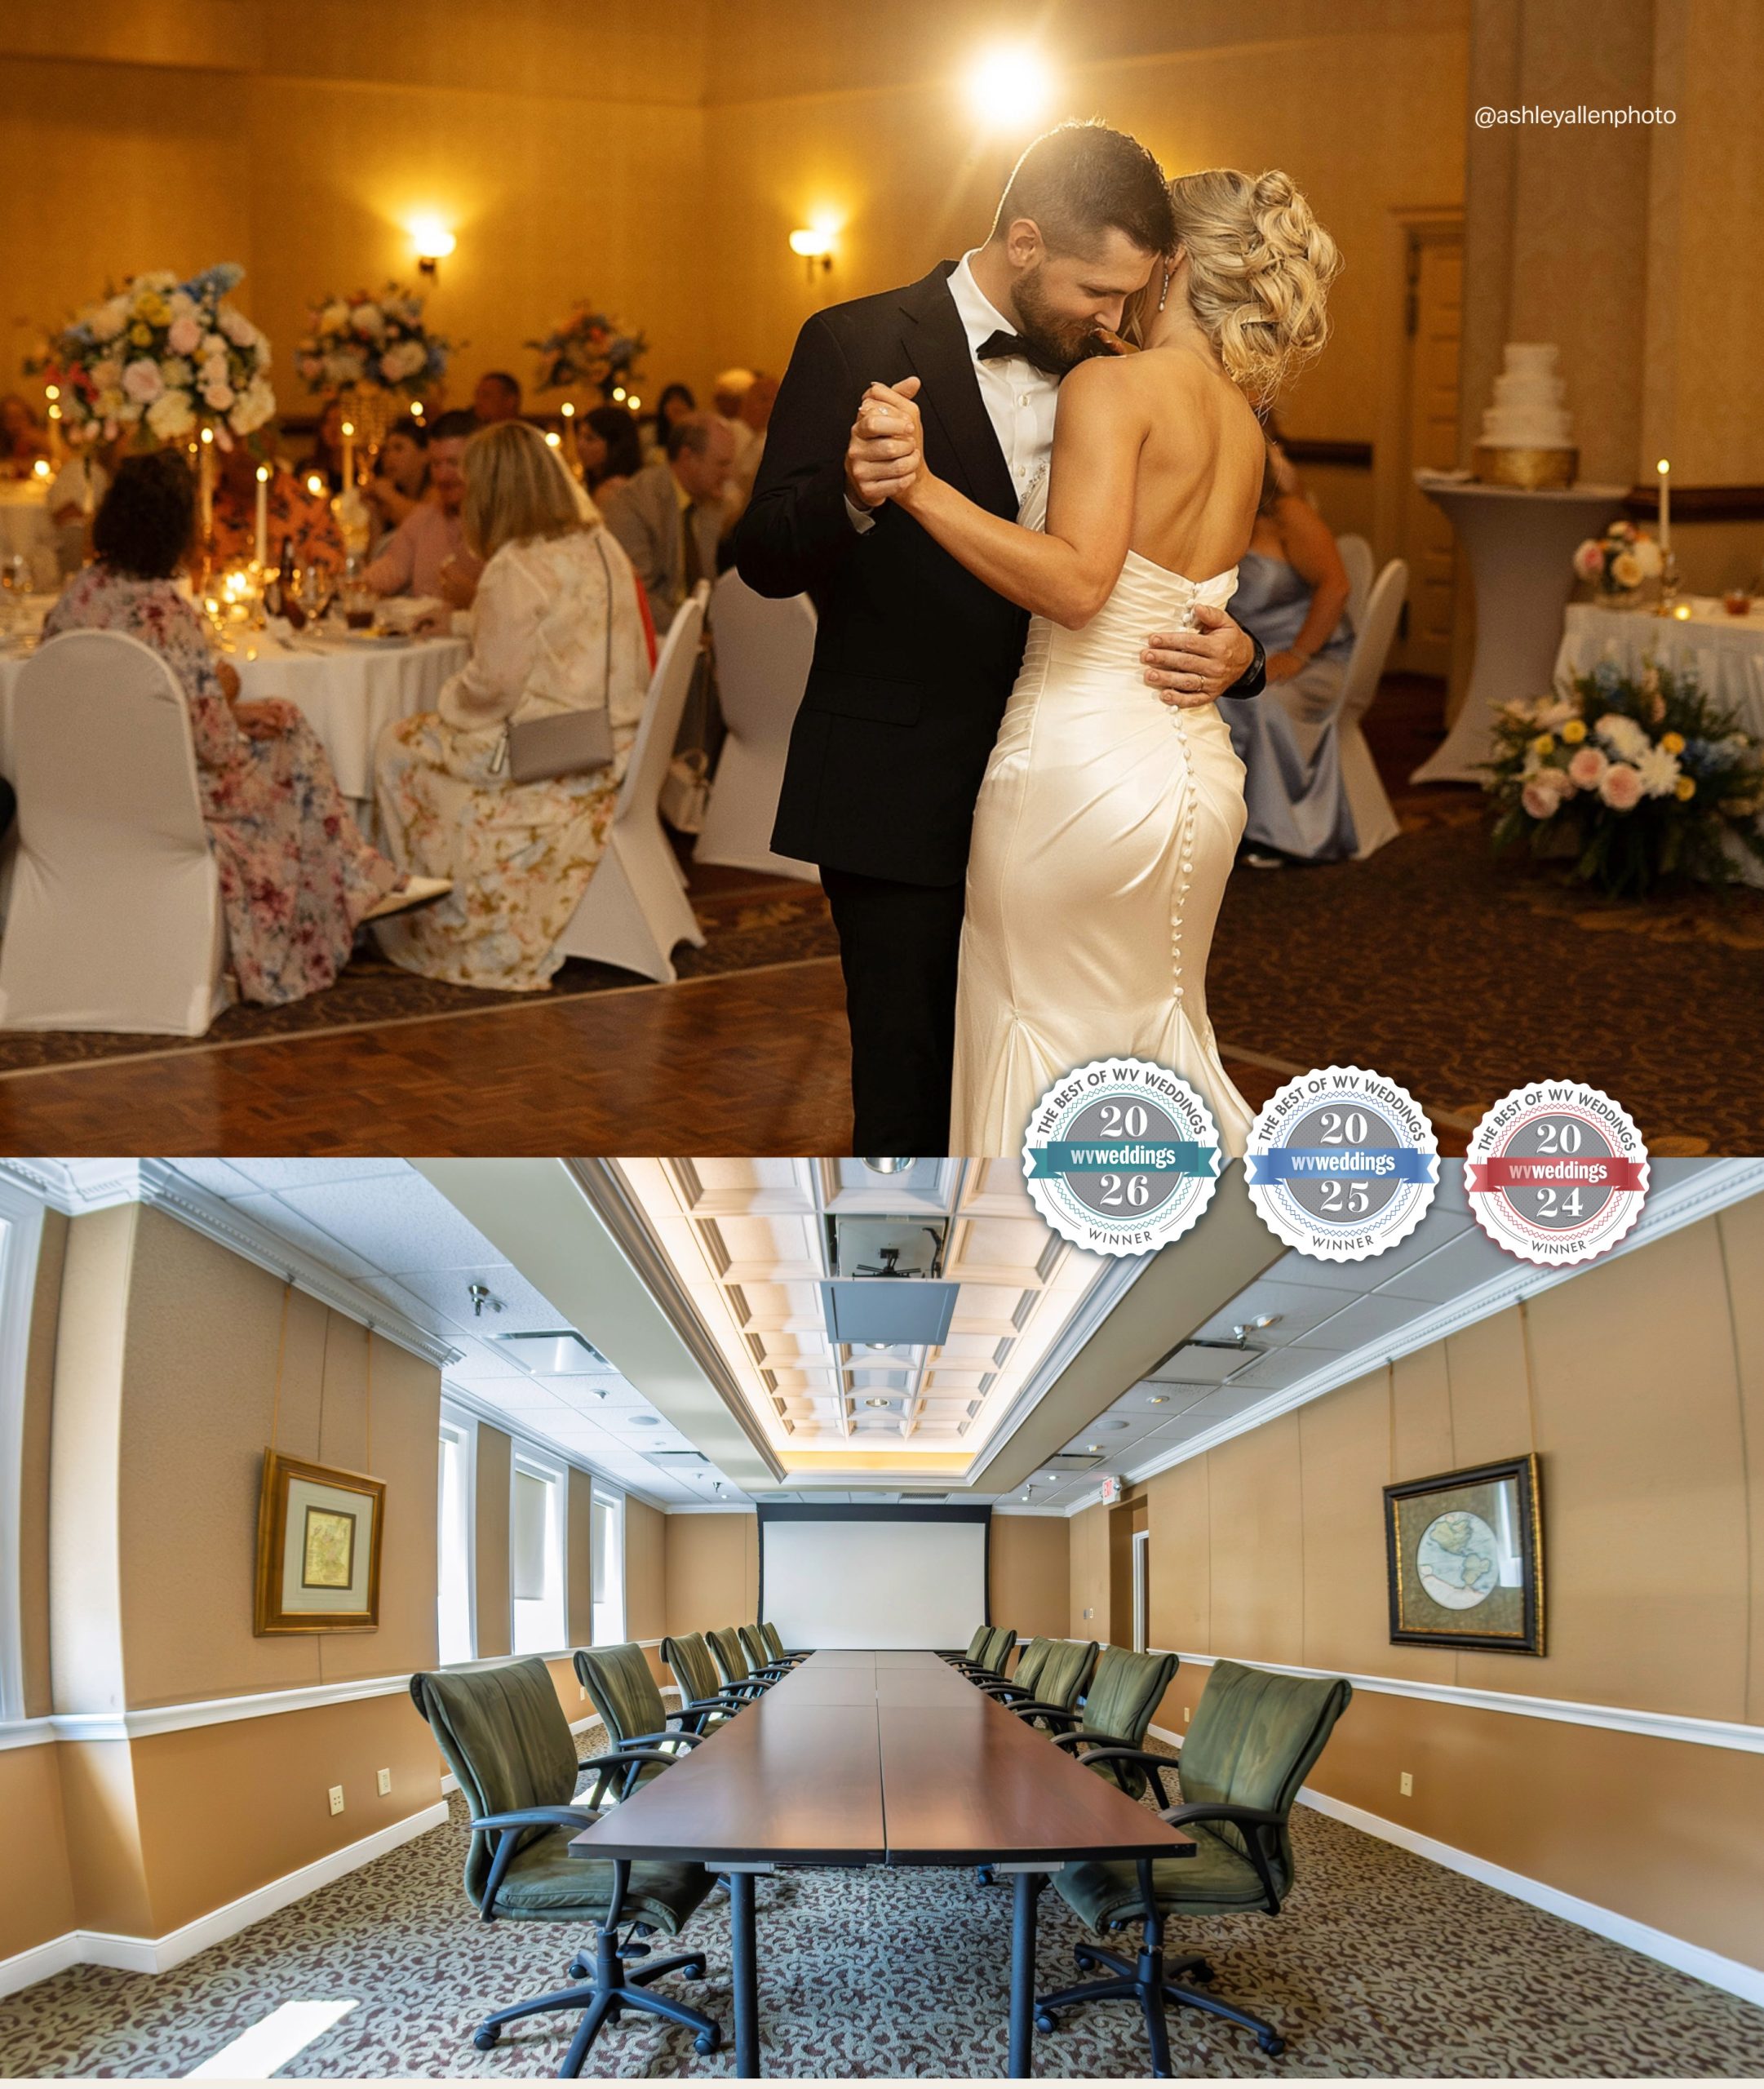
Eight event spaces across two floors, and 82 rooms upstairs. The rooms are the part most venues in this market cannot offer at all.
What we host
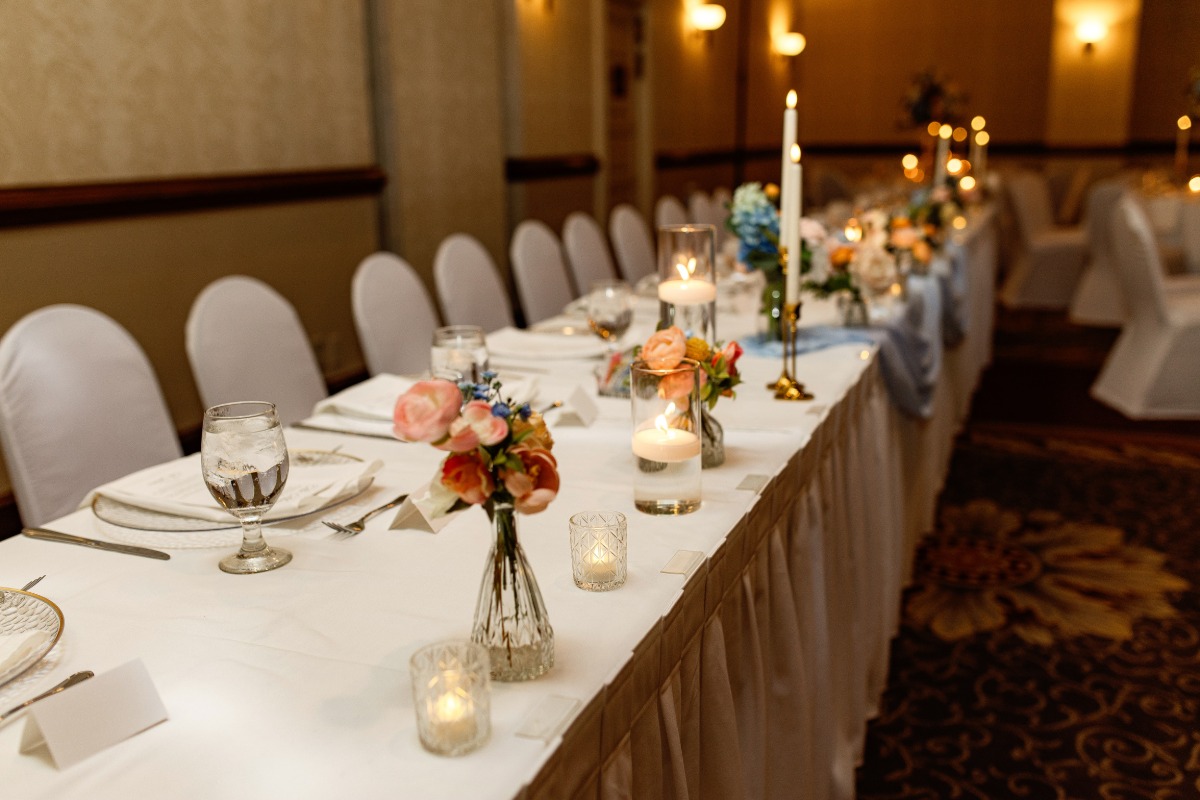
Weddings
Ceremony and reception space, a rehearsal dinner room, guest rooms upstairs, and one coordinator for the whole weekend.
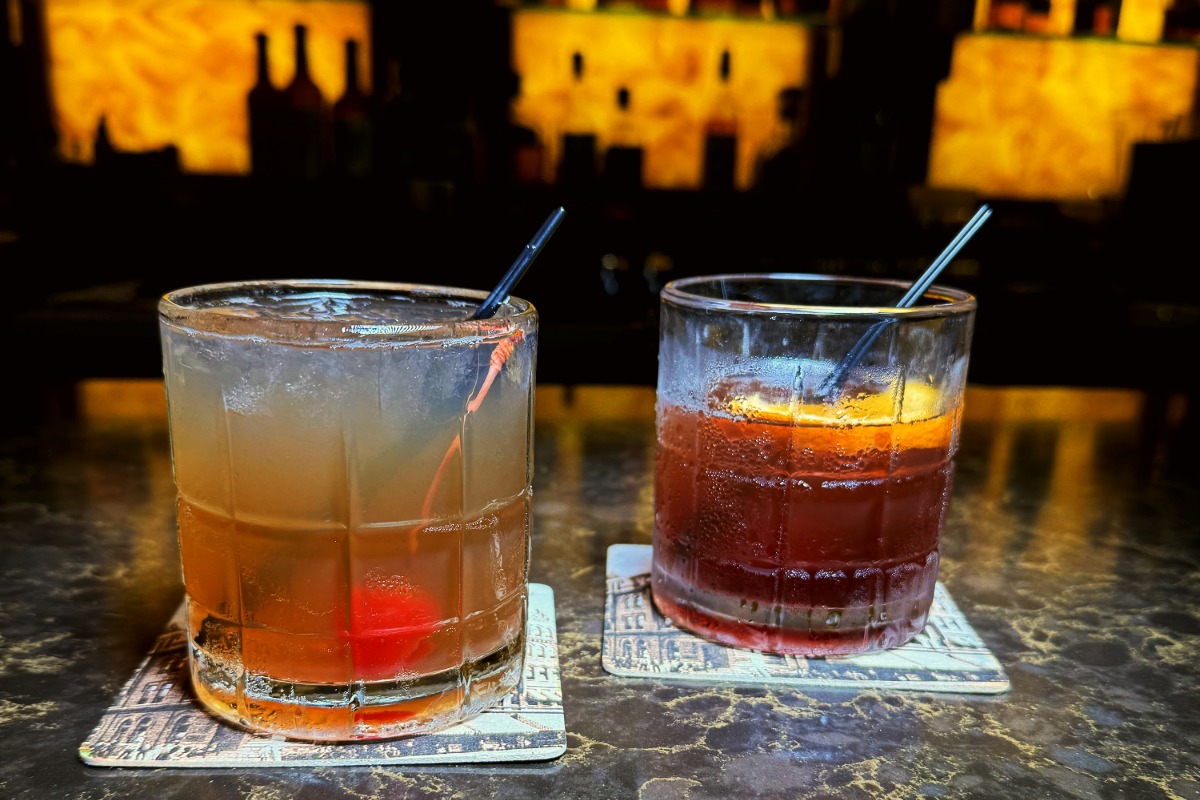
Celebrations
Reunions, anniversaries, retirement dinners, and the gatherings a private dining room handles better than a restaurant floor.
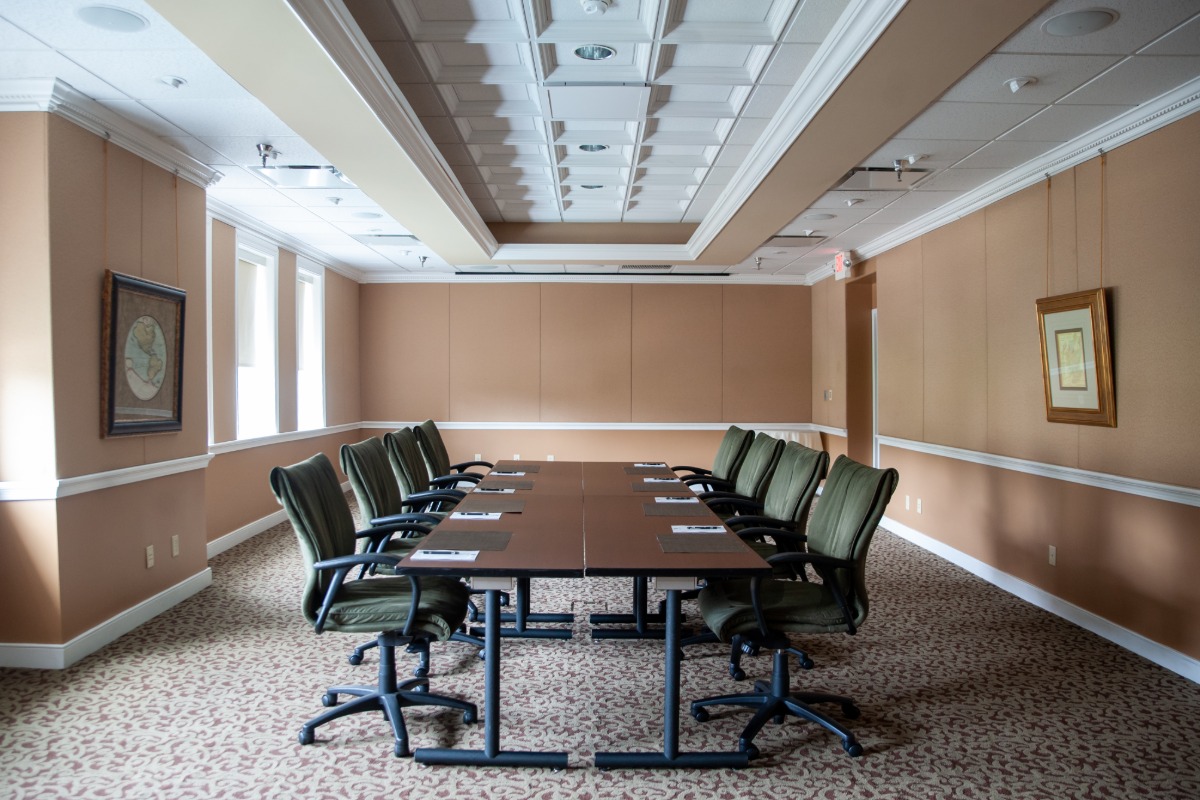
Meetings
Boards, trainings, and regional meetings with catering from Chancellor’s and rooms for the people who travelled in.
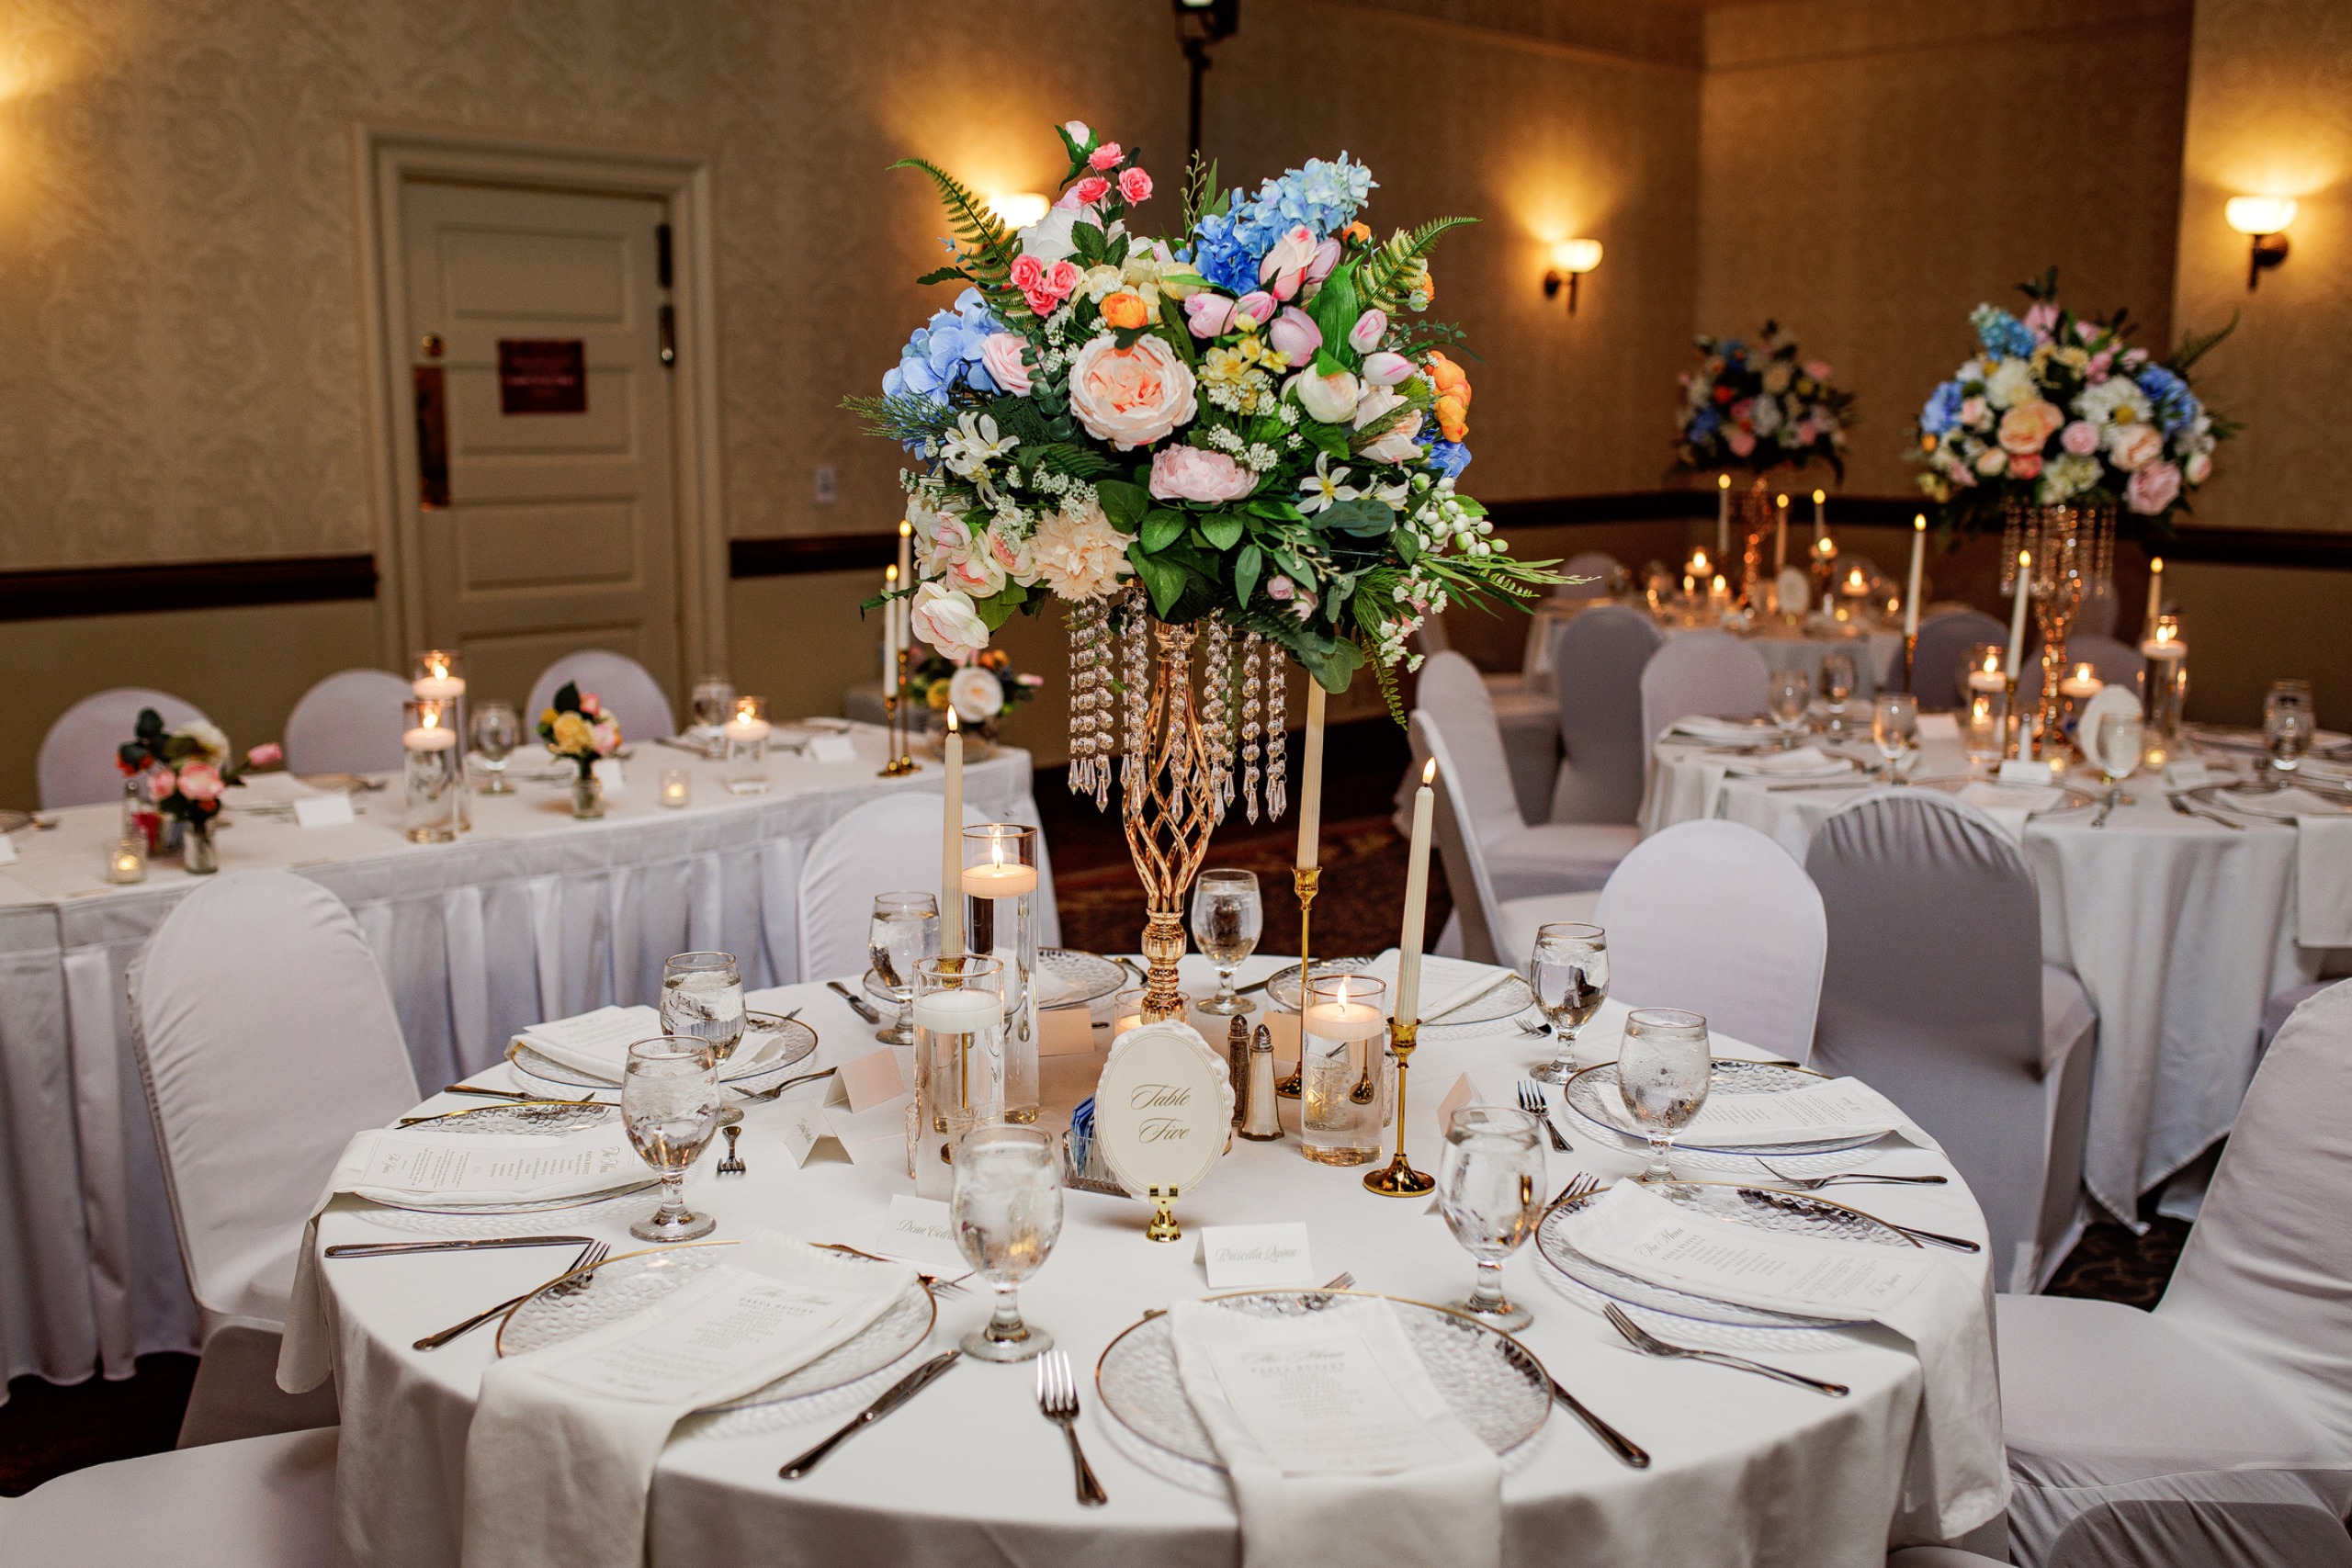
The Charleston Ballroom
The largest space in the building and the most dramatic. Sixteen-foot ceilings, chandeliers, and 2,730 square feet on the first floor. It seats 200 for a ceremony or 176 at rounds of eight, and it divides into one, two, or three rooms when you need less than all of it.
The Promenade, the pre-function area, sits directly outside the ballroom doors. Most couples use it for the cocktail hour and then open the room.
The Patio Tent
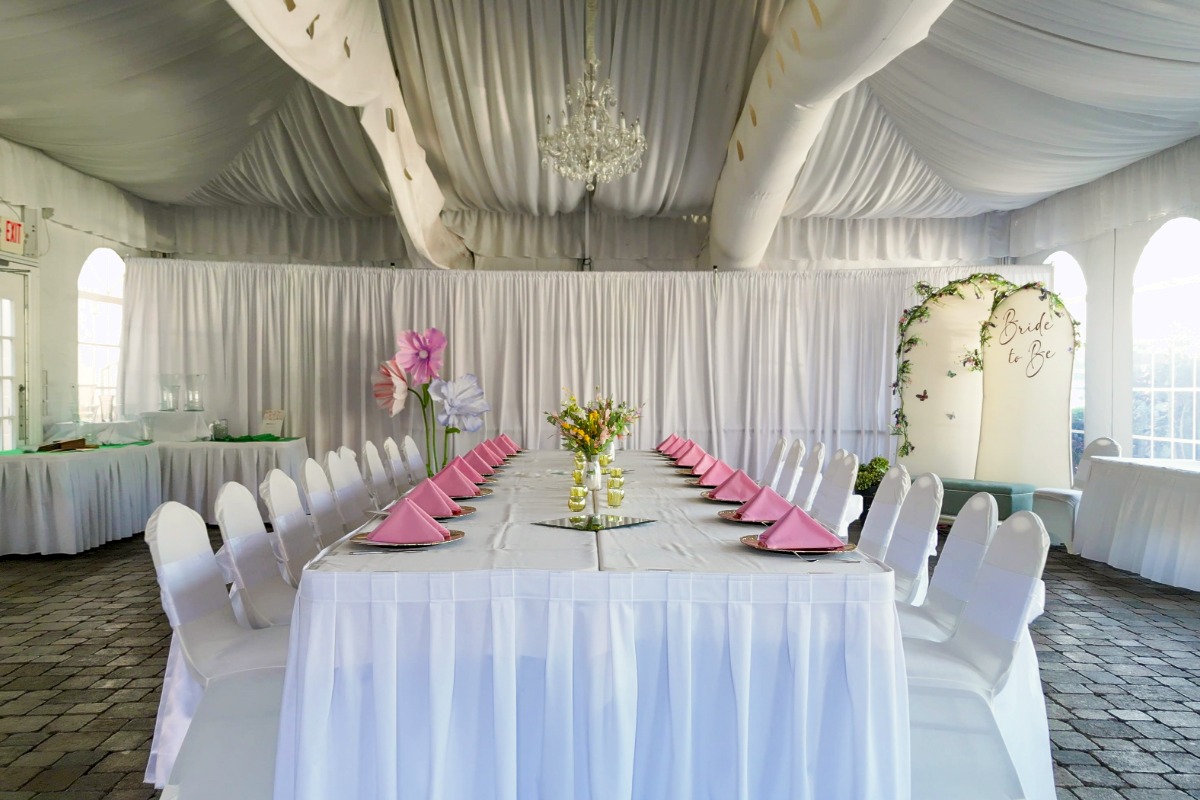
An outdoor room that behaves like an indoor one. Czech chandeliers, sconces, full-length sides with arched windows, and paver flooring across 1,350 square feet. Temperature controlled and available year-round, which means a February wedding and a July one both work in it.
It sits adjacent to Chancellor’s and is reached through the hotel, so weather never moves the guests outside. Seats 125 for a ceremony and 88 at rounds of eight.
The second floor
Three rooms built for working meetings, rehearsal dinners, and parties that do not need a ballroom.
The Alexander Parker
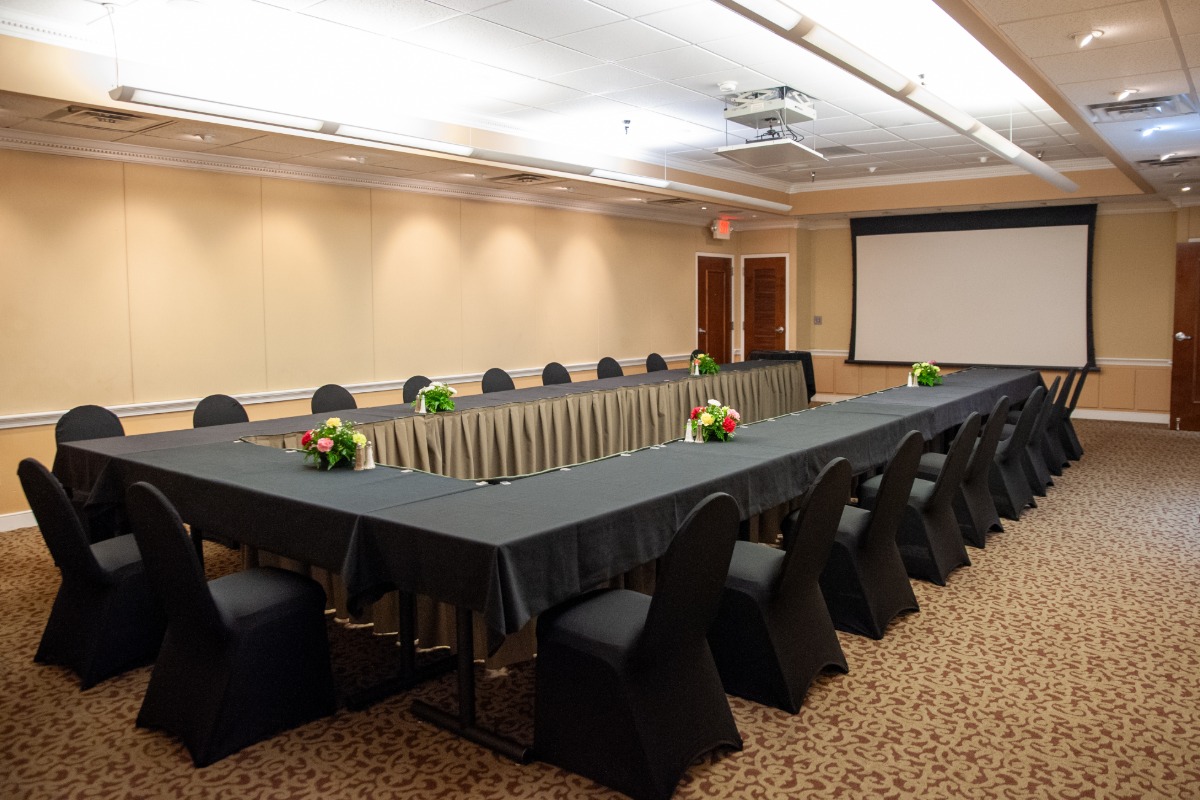
Full audio and visual equipment, pushpin walls for work that stays up all day, and ergonomic boardroom chairs. Seats 65 theater style, 26 at the boardroom table.
The Stratford
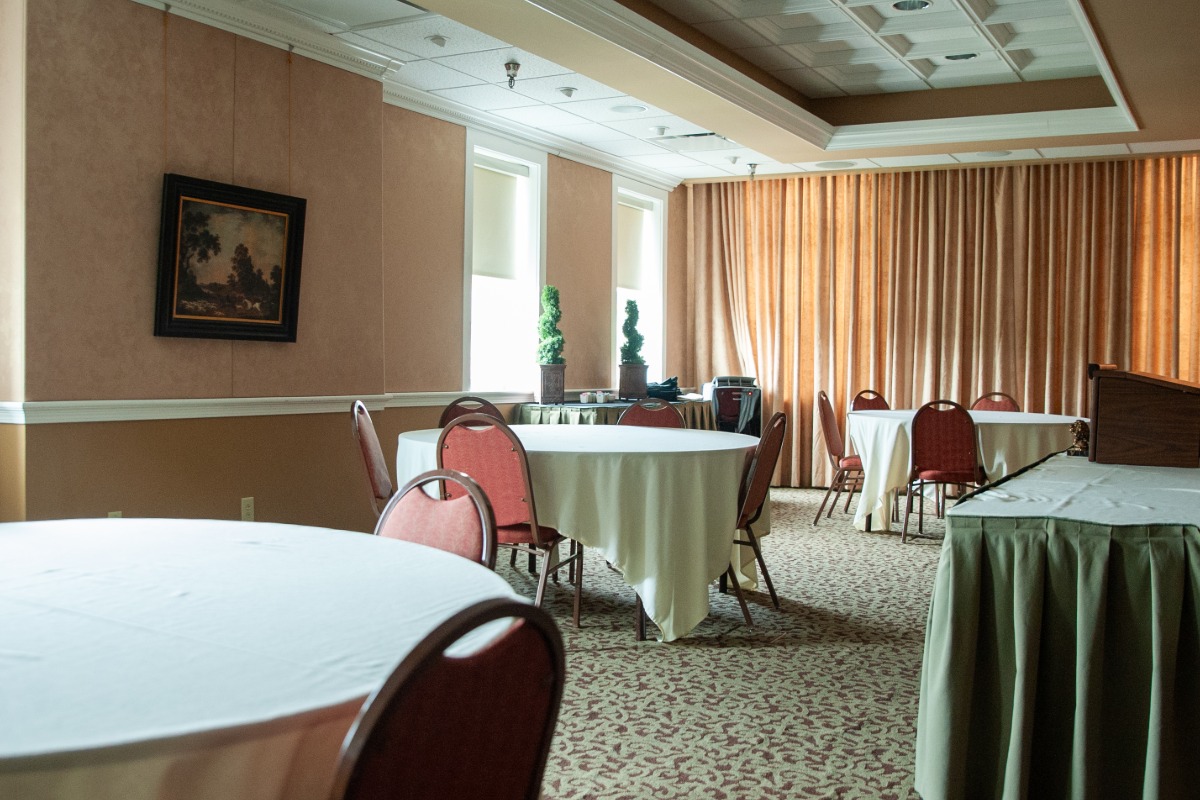
Everything the Parker has, plus large windows and high coffered ceilings. Seats 56 theater style, 32 at rounds of eight.
The Monroe
The Stratford’s twin, next door. Seats 48 theater style, 32 at rounds of eight. Book both when you need a general session and a breakout.
Smaller groups
Executive suites and semi-private dining in Chancellor’s are also available for smaller groups. Ask when you inquire.
Capacities and dimensions
Maximum capacities by setup. Final numbers move with your layout, staging, and dance floor, so treat these as the ceiling rather than the plan.
| Space | Dimensions | Sq. ft. | Ceiling | Theater | Classroom | Boardroom | Rounds of 8 | Half rounds of 5 | U-shape | Hollow square |
|---|---|---|---|---|---|---|---|---|---|---|
| Charleston Ballroom | 78 x 35 | 2,730 | 16 ft. | 200 | 120 | – | 176 | 120 | – | – |
| Charleston I | 35 x 25 | 875 | 16 ft. | 60 | 30 | 26 | 48 | 30 | 28 | 32 |
| Charleston II | 35 x 26 | 910 | 16 ft. | 75 | 33 | 26 | 48 | 30 | 28 | 32 |
| Charleston III | 35 x 27 | 945 | 16 ft. | 75 | 30 | 24 | 56 | 30 | 28 | 32 |
| Alexander Parker Boardroom | 39 x 21 | 819 | 9 ft. 6 in. | 65 | 30 | 26 | 56 | 35 | 30 | 36 |
| Stratford Boardroom | 35 x 18 | 630 | 8 ft. 6 in. | 56 | 24 | 26 | 32 | 20 | 27 | 24 |
| Monroe Boardroom | 35 x 18 | 630 | 8 ft. 6 in. | 48 | 24 | 26 | 32 | 20 | 27 | 24 |
| Patio Tent | 30 x 45 | 1,350 | – | 125 | 60 | 24 | 88 | 60 | 30 | 36 |
Ceremony, cocktail, and standing receptions run higher than the seated numbers above. Send the headcount and we will tell you which room fits it.
Room blocks
Blocks of guest rooms can be held for a date, with a booking link to send to the guest list so nobody has to call.
Ask about the block when you inquire. Holding rooms early is the difference between guests staying here and staying out by the interstate.
tell us what you are planning
An 1889 historic setting, multiple event venues, 82 guest rooms and custom menu options, under one roof on Market Street.
Let's start planning!